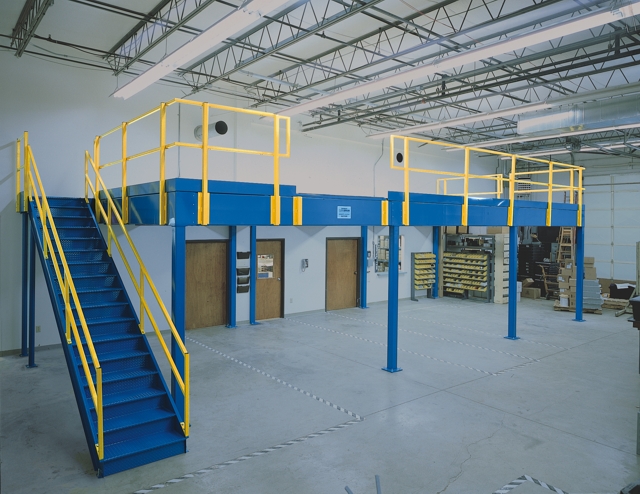
Warehouse Mezzanines in Cleveland, OH
Pallets staged in aisles, packing benches squeezed beside shipping, and returns waiting for a place to land are signs your floor has reached its limit. A warehouse mezzanine puts another working level inside the building you already occupy. We plan space for Greater Cleveland manufacturers, automotive parts suppliers, and food, consumer goods, and healthcare supply distribution.
From the Cuyahoga Valley to the I-480 / I-271 southeast corridor and Lake County’s I-90 manufacturing areas, the right layout starts with the work you need room for. Multi-shift plants need assembly planned around production, while offices in non-air-conditioned buildings need heating and cooling for the local seasons. Bring us the bottleneck; we will work through the footprint and a free consultation.
Give Crowded Operations Another Working Level
When a machine shop loses space for parts or a distributor pushes pallets into the picking aisle, another level can separate storage from active work. Keep frequently handled materials close to their point of use and move the task that benefits from a dedicated area. More square footage only helps when the handoffs remain practical.
A free-standing frame supports the platform without attaching to the building’s roof or walls. For tenants in older Greater Cleveland industrial space, that offers a way to add room inside an occupied building. Bolted connections also make later changes worth considering when your lease or operating layout changes.
Separate Inventory From Active Work
Metal fabrication and machining need places for parts, tools, and assembled kits. Consumer goods and healthcare supply distribution need room for picking, packing, and returned items. A mezzanine can give those activities a defined area while the lower floor keeps the routes and production access the operation depends on.
Start With the Bottleneck, Then Draw the Space
We begin by reviewing the work, inventory, and movement that must fit. A layout then sets the footprint, deck height, column positions, stairs, and handling points. Your quote follows that scope. Delivery and assembly are planned with the people running the warehouse so the added level is coordinated with receiving and shifts.
Compare independent steel platforms with the needs of your working floor, including Solon manufacturing space.
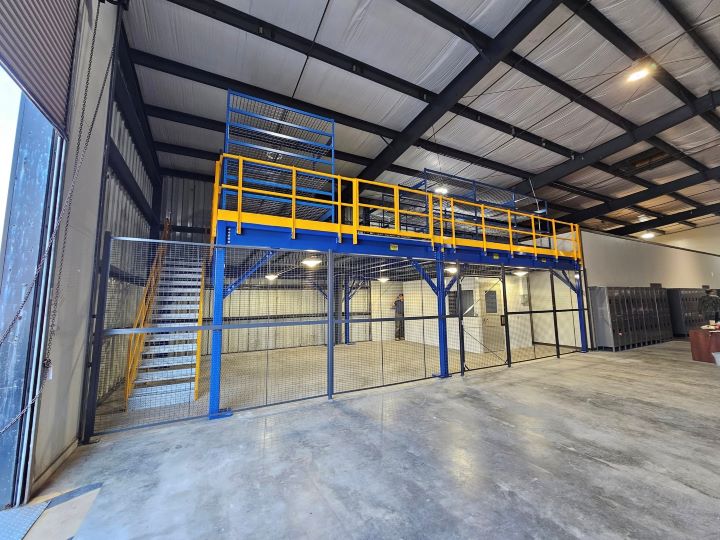
From Space Problem to Working Platform
Plan the added level around manufacturing and distribution work, with a scope that accounts for the building and the operation beneath it.
Consultation Around Your Work
Tell us what is crowding the operation. We compare the space needed for inventory, people, and replenishment before choosing a mezzanine footprint.
Two-Level Floor Planning
Columns, stairs, and handling points belong on the same drawing as your existing aisles. Both levels must support the movement of product.
Frame and Load Selection
Parts bins, packing benches, and equipment impose different demands. We select the steel arrangement around the actual work planned upstairs.
Deck and Access Choices
Compare panel and steel surfaces with the wheels, inventory, and foot traffic expected. Rails and gates are positioned with the material handoff.
Assembly Around Shifts
Experienced installation crews we schedule and manage work to an agreed sequence. Multi-shift manufacturing needs clear staging and assembly zones.
A Defined Project Scope
Layout, supply, delivery, and assembly are discussed together. You have a clear contact for decisions as the proposed work moves toward installation.
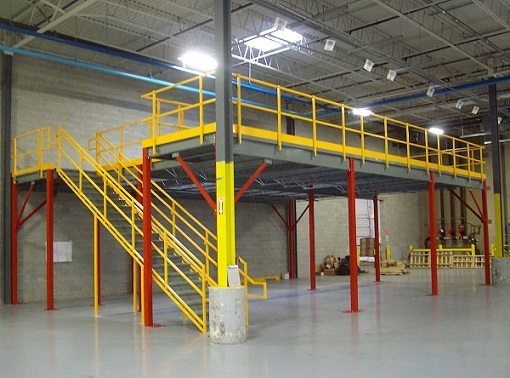
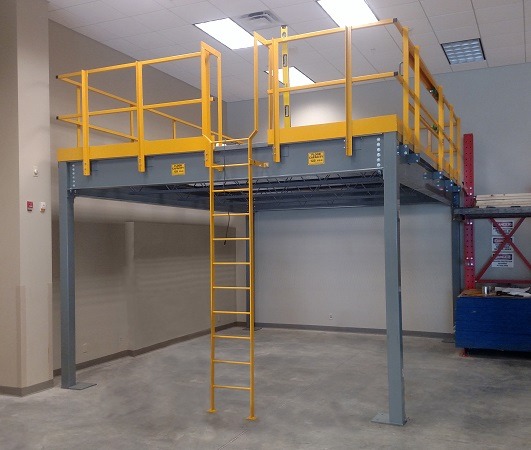
Decisions That Shape a Useful Mezzanine
A platform should solve the crowding you have, not create a longer route for the work. Use the consultation to connect deck size, material movement, and staff access with the way your warehouse runs.
The Planning Conversation Covers:
- The task that needs its own area
- A drawing of both working levels
- Frame, surface, and access choices
- An itemized scope for comparison
Give Packing and Parts Their Own Area
Show us where the floor is crowded; we will help define a platform footprint and project scope.
Mezzanine Planning Across Our Industrial Corridors
From airport-area distribution to Lake County machine shops, we plan added working floors around the building, the inventory, and the shifts that keep it running.
Five Questions Before Adding Warehouse Space
Practical decisions for storage decks and working levels in occupied plants.
Cleveland Mezzanine Planning From Solon
Bring your floor-space priorities to a warehouse consultation.
Cleveland Mezzanines
Address
30575 Bainbridge Road
Suite 130, Unit E
Solon, OH 44139
Phone
(888) 553-7276Business Hours
Monday - Friday: 8:00 AM - 6:00 PM
Saturday: Closed
Sunday: Closed
Put Your Available Height to Work
Discuss a new level for the inventory, benches, or rooms your operation needs.