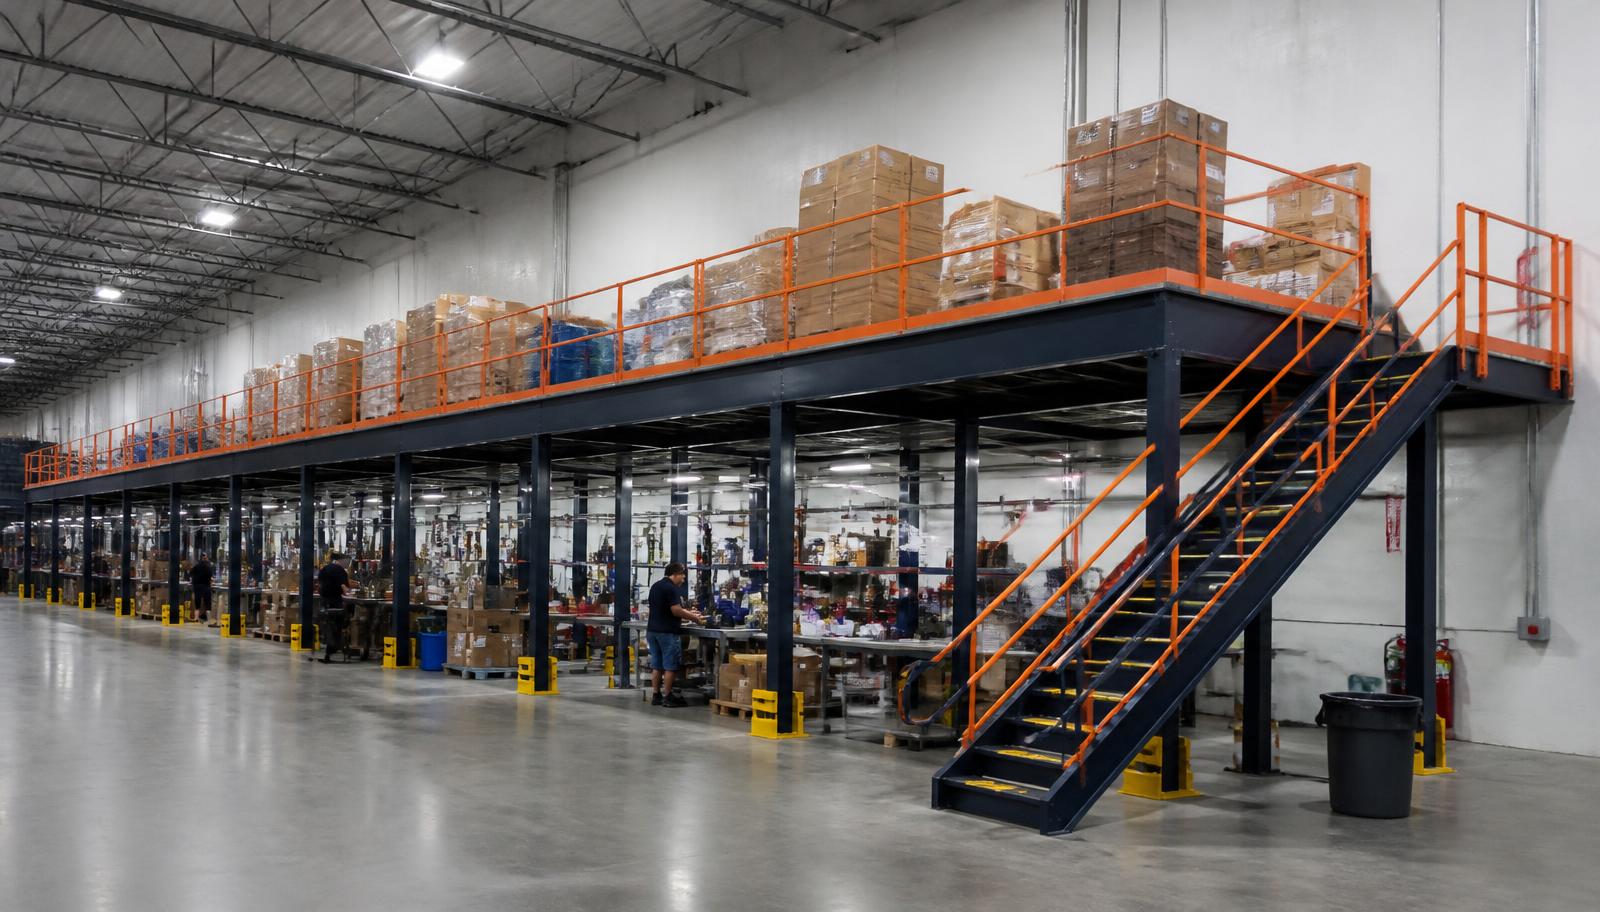
Warehouse Mezzanines in Mentor, OH
We supply warehouse mezzanines in Mentor for machine-shop tooling and fixture storage near the work that needs it. Warehouse mezzanine systems can group tools and job fixtures on a separate level while leaving floor area beside machines available for production handling.
Make the storage brief specific: which items staff collect, how they are carried, and where they return after a job. Heavy fixtures and small tooling should not be treated as one undifferentiated load.
Tooling mezzanines for Mentor machine shops
An industrial mezzanine for tooling starts with storage weights and contact points. New framing, stairs, handrails, and loading gates are selected alongside shelving and the replenishment method.
Lake County’s mid-size industrial buildings may have 24–32 ft clear. Verify that height beneath the actual lights and overhead services in the chosen bay; working clearance for staff and handling below still needs room. The advertised building height cannot set the tooling floor by itself.
Fixture movement between SR-2 and I-90
In Mentor along SR-2, tooling replenishment needs a route distinct from outbound parts. At I-90, protect receiving approaches when locating the stairs. Nearby Willoughby machine shops can require different fixture-handling connections, making the collection and return pattern more useful than a repeated platform footprint.
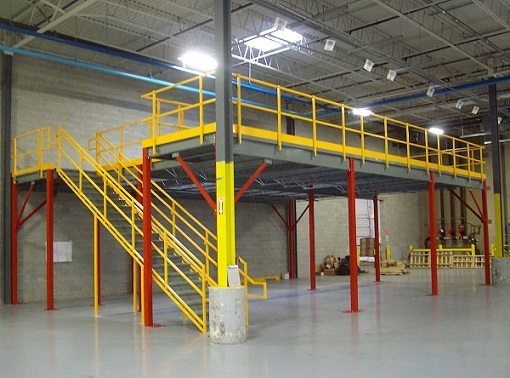
Quote an industrial mezzanine in Mentor
Send your tooling inventory, any heavy fixture details, and a rough plan of the machine-access routes. (888) 553-7276.
Tooling-floor supply scope
- Tool inventory consultation
- Fixture and access sketch
- Surface contact comparison
- Machine-area staging
- Package scope confirmation
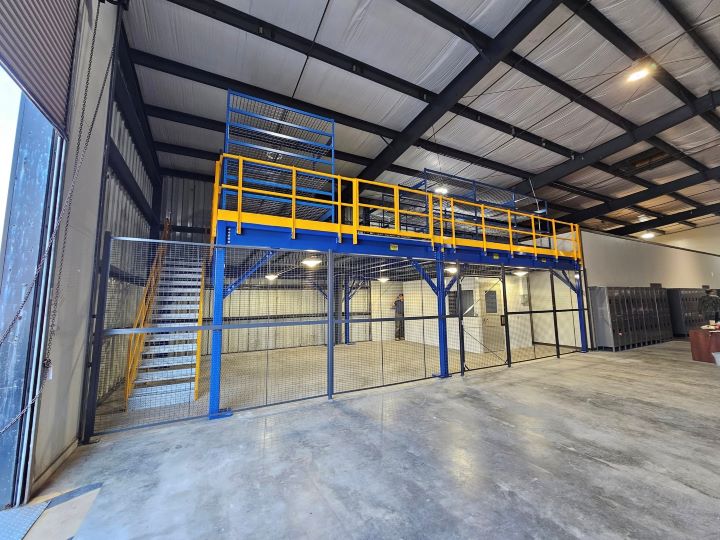
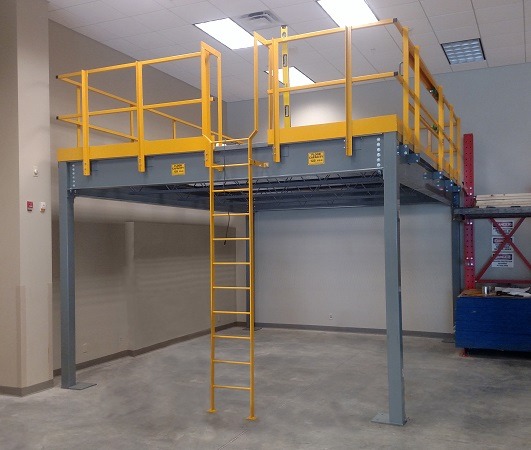
Mezzanine decisions for tooling access
Multi-shift manufacturing needs a collection layout that works for every crew, not just the staff helping with the first drawing. Humid conditions on an upper floor in a non-air-conditioned shop also matter when staff spend time sorting tools rather than briefly collecting them.
Tooling consultation notes
- Fixture weights by position
- Small-tool containment
- Loaded cart turning room
- Tool return locations
Choose the storage mezzanine components
For the mezzanine quote, provide the fixture list, shelf arrangement, clearances, and handling equipment. We develop a drawing showing storage positions, supports, and loading access, then identify the steel and surface choices in the package. Delivery and installation are included in the scope discussion rather than assumed from the frame price.
Compare tread plate, panel decking, and grating with small items and loaded contact points. Check carts turning beside the gate against the intended surface.
Mentor assembly uses experienced installation crews we schedule and manage within agreed work areas. Coordinate material staging with the machine-shop contact and identify the production access that must be considered before arriving steel occupies any space.
Study the free-standing tooling deck or compare alternative warehouse mezzanine layouts with our overall Cleveland warehouse planning.
Tool inventory consultation
Fixture and access sketch
Surface contact comparison
Machine-area staging
Tooling-floor purchasing questions
Use the fixture list to settle pricing inputs, deck selection, and the assembly arrangement.
Review Mentor tooling plans through our Solon contact
The details below connect your fixture list and building sketch with a discussion of the proposed storage level.
Cleveland Mezzanines
Address
30575 Bainbridge Road
Suite 130, Unit E
Solon, OH 44139
Phone
(888) 553-7276Business Hours
Monday - Friday: 8:00 AM - 6:00 PM
Saturday: Closed
Sunday: Closed
Other industrial storage and work floors
These locations provide different application starting points when a shop or facility team has several buildings to assess.
Keep fixtures organized beside the next job
Explain what needs a storage position and how your team collects and returns each item.