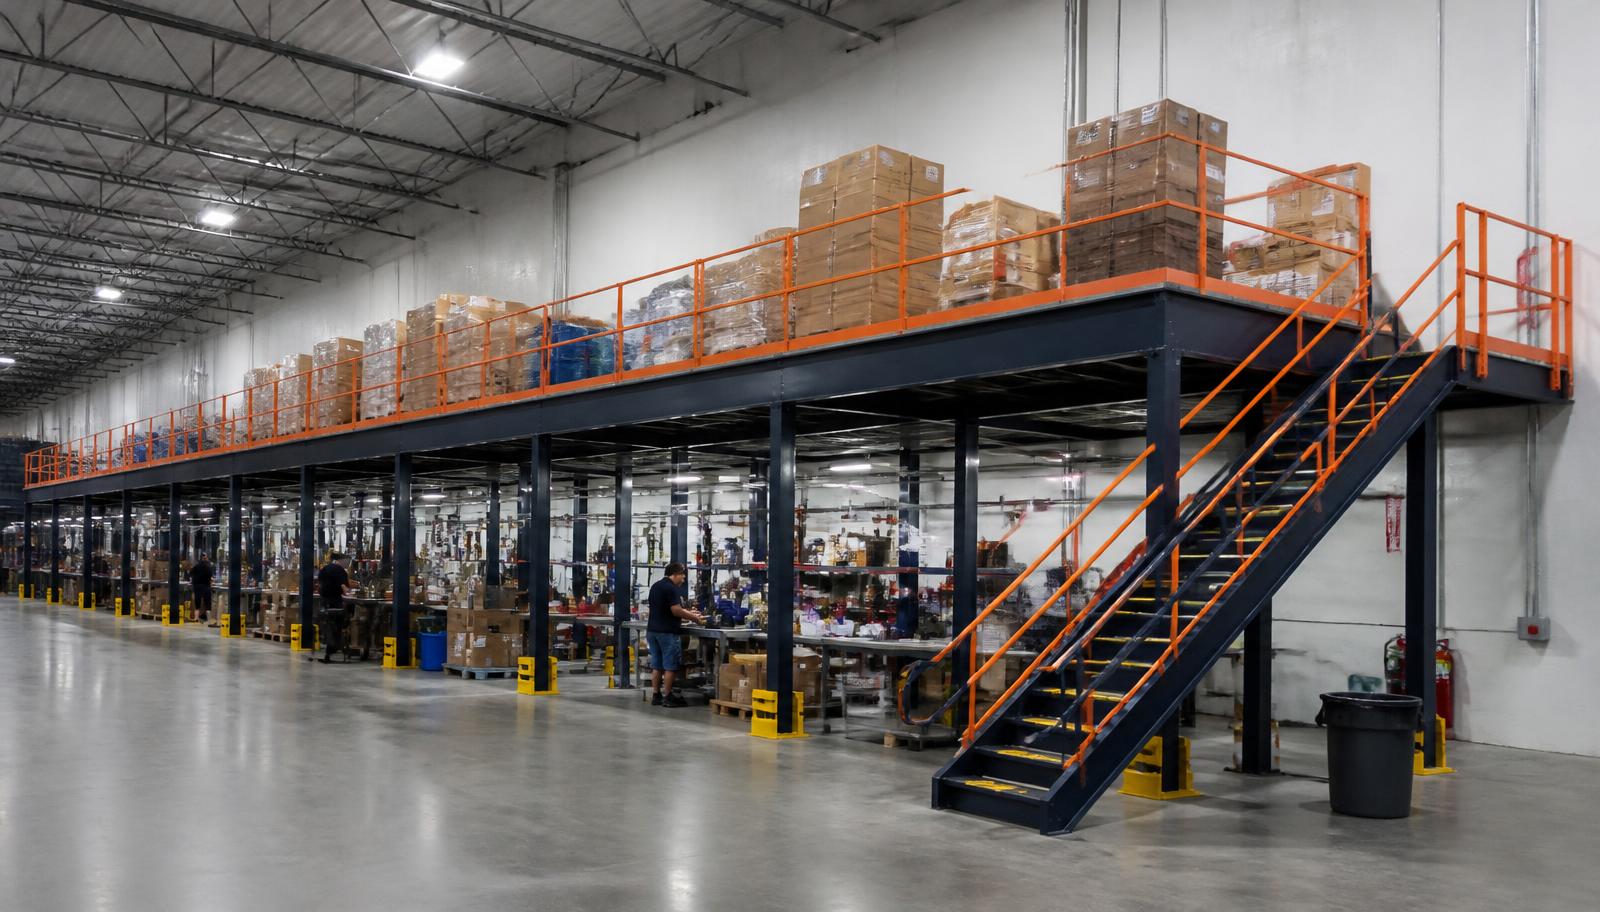
Warehouse Mezzanines in Akron, OH
We plan warehouse mezzanines in Akron for polymer and rubber-related operations that need a separate packing-supply floor beside production. Warehouse mezzanine systems can lift cartons, labels, and packing benches out of crowded line-side space without moving the whole operation.
Begin with the supplies each shift draws and the route for finished batches. A second level should shorten that handoff, not send staff across the plant whenever packaging runs low.
Storage mezzanines for Akron packing supplies
A storage mezzanine can keep packaging grouped by production run while leaving batch movement below. Describe the largest carton stacks, shelving arrangement, and loaded carts before selecting the deck surface.
Akron’s older manufacturing buildings may have 16–24 ft clear overall, so available height needs dividing between two usable levels. Measure below lighting and other overhead obstructions rather than treat the roof height as working clearance. Reserve a sensible stair landing near the packing task.
Packaging routes through Summit County
Along I-76, incoming packaging needs an unloading route separate from batch collection. At I-77, keep outbound movement clear of the proposed stair approach. Across Summit County, multi-shift polymer manufacturing calls for replenishment and assembly zones agreed with the people running each shift.
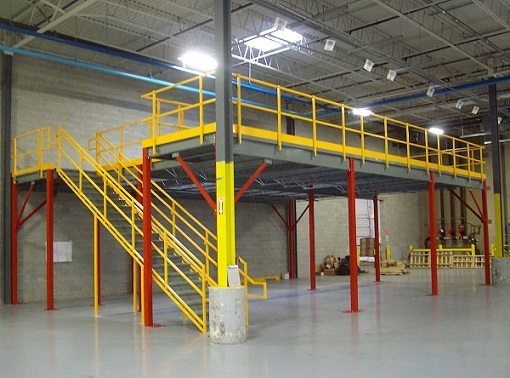
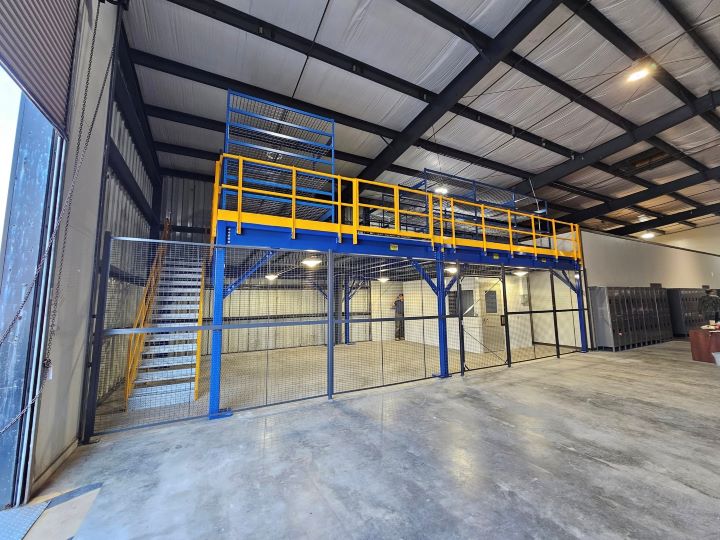
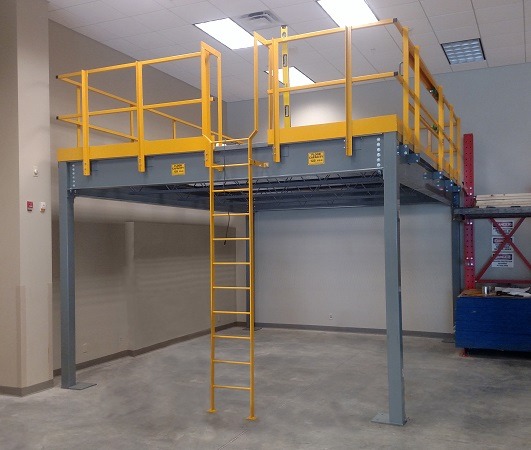
Match the mezzanine to batch changeovers
Humid summers in non-air-conditioned plants make an occupied upper floor a working-environment decision. Discuss ventilation, and heating and cooling if an enclosed room is planned, before settling the position of benches.
Bring these packing details
- Carton and label locations
- Packing bench load list
- Batch handoff routes
- Cart wheel contact points
The industrial mezzanine supply sequence
We start the mezzanine quote with your packing sequence, building dimensions, and a list of stored materials. A layout identifies column positions, loading points, and circulation around shelving; the price follows those choices rather than a guessed floor area.
Panel surfaces suit many carton-handling arrangements, while steel tread plate or open grating warrant discussion where wheels or small items change the requirement. Compare their contact surfaces against your actual carts. Delivery staging and the assembly sequence are agreed before the installation area is released.
For assembly, experienced installation crews we schedule and manage work to the agreed Akron packing-floor arrangement. Put the incoming steel away from active batch routes and identify who can release each work zone.
Evaluate a free-standing mezzanine for packaging storage, compare other deck applications and review the wider Cleveland warehouse planning.
Packing-area consultation
Batch-based layout
Deck surface selection
Assembly window agreement
Quote a warehouse mezzanine in Akron
Send a sketch of your packing area and the materials that need dedicated shelving. (888) 553-7276.
Your packing-floor proposal
- Packing-area consultation
- Batch-based layout
- Deck surface selection
- Assembly window agreement
- Itemized packing-floor scope
Questions about packing-floor scope
Clarify clearance, packing loads, and batch access before choosing the package.
Discuss your Akron floor from Solon
Contact Cleveland Mezzanines with your packing sketch, available heights, and batch-handling priorities.
Cleveland Mezzanines
Address
30575 Bainbridge Road
Suite 130, Unit E
Solon, OH 44139
Phone
(888) 553-7276Business Hours
Monday - Friday: 8:00 AM - 6:00 PM
Saturday: Closed
Sunday: Closed
Other manufacturing deck locations
Compare parts and storage applications in these nearby operating areas when planning more than one building.
Make space for the next packing run
Tell us which packing materials crowd production and where the next working level could sit.