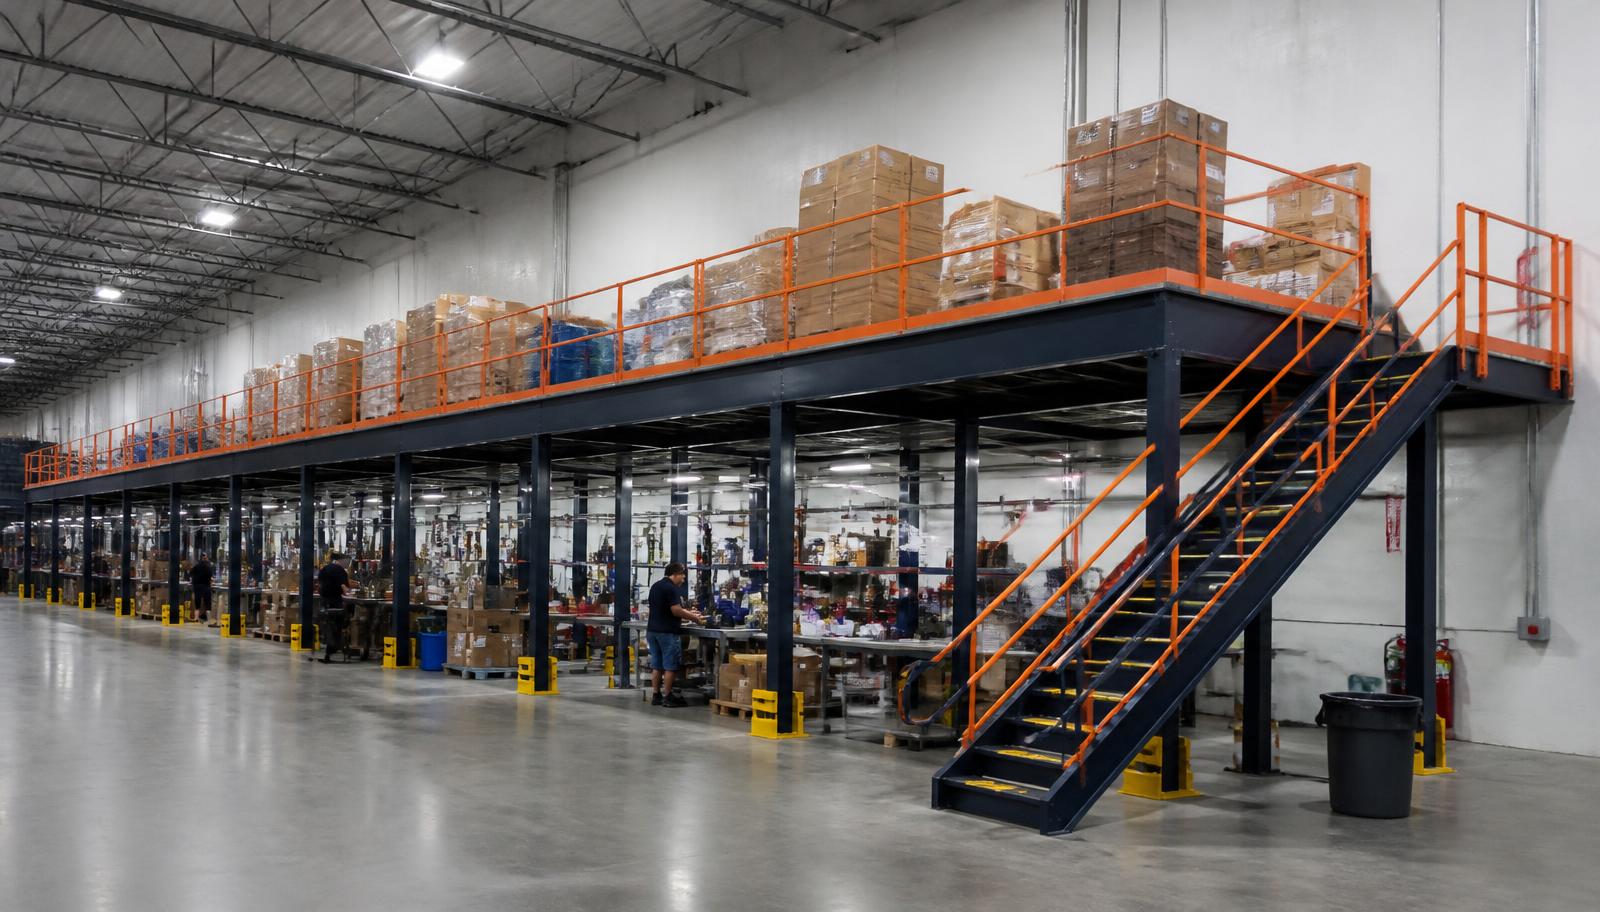
Warehouse Mezzanines in Euclid, OH
We supply warehouse mezzanines in Euclid for production-support offices inside older manufacturing plants. Warehouse mezzanine systems can place supervisors and production paperwork above nearby work, leaving the main floor available for the machinery and materials that need it.
An office deck begins with the people who will occupy it and the floor they oversee. Room placement, stair access, and space for services deserve attention before selecting how much steel to put into the bay.
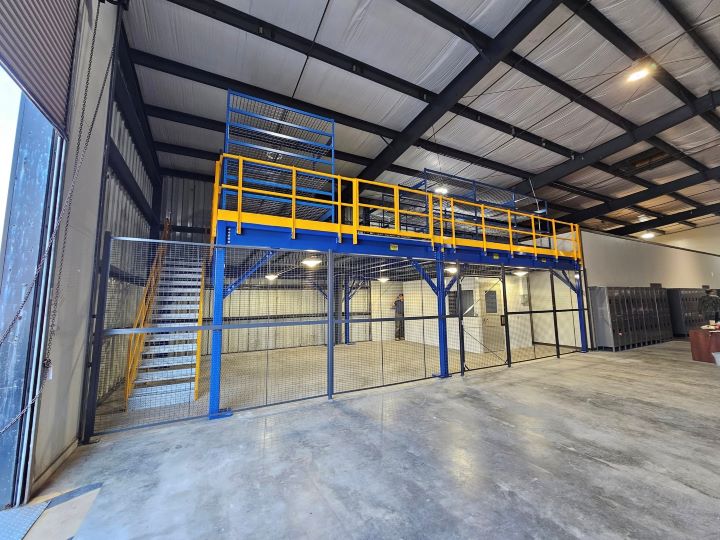
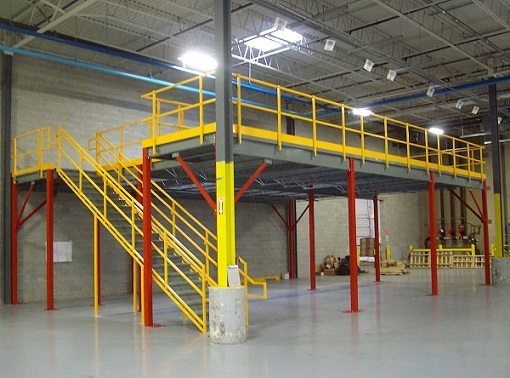
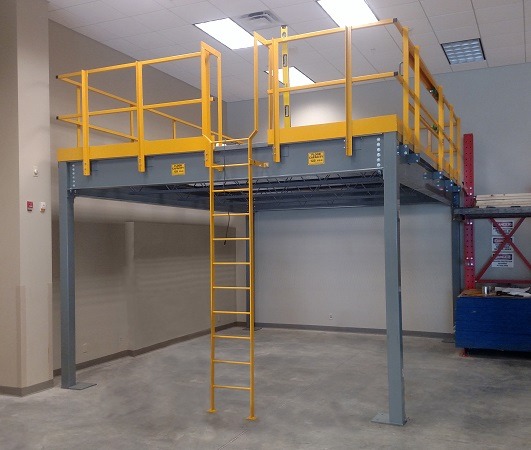
Mezzanine office planning through both seasons
Humid summers and cold, snowy lake-effect winters make heating and cooling essential for enclosed offices inside non-air-conditioned plants. Plan the room environment together with deck height and access; an enclosed space should not inherit the plant’s seasonal extremes.
Office brief essentials
- Proposed office room plan
- Staff circulation pattern
- Furniture and room loads
- Heating and cooling needs
Discuss an industrial mezzanine in Euclid
Send the office rooms you need, a sketch of the production floor, and the staff movements between them. (888) 553-7276.
Office-platform proposal
- Room-brief consultation
- Office-floor arrangement
- Steel and room scope
- Plant assembly coordination
- Staff-access review
Office mezzanines for Euclid plant supervision
An industrial mezzanine for offices must accommodate the planned room arrangement as well as everyday staff movement. We supply new framing, decking, stairs, handrails, and gates where material access is required.
Euclid’s older manufacturing buildings may have 16–24 ft clear and can include multi-story space. Verify the usable room height at the actual office location, allowing for roof members and overhead services. A deck that leaves unsuitable office clearance does not resolve the need for working space.
Staff access along the east manufacturing corridor
Along I-90 east, keep plant receiving movement separate from office access. Nearby Wickliffe specialty manufacturing may need a different staff-to-production connection; Willoughby machine-shop work may favor office visibility over a storage footprint. Those nearby uses help frame the access discussion without assuming identical buildings.
Define the warehouse mezzanine office package
We prepare the mezzanine quote from the proposed office rooms, staff access, available height, and the operation below. The drawing places columns and stairs alongside room edges so the supporting frame and the occupied space agree. The package scope distinguishes steel and deck components from the room fit-out requirements discussed.
Compare panel decking with the office arrangement and furniture loads; other surface options need considering against their actual use rather than selecting them for appearance. Clarify access and any handling gates before the frame is ordered.
For the Euclid project, experienced installation crews we schedule and manage assemble the agreed steel and access package. We establish staging positions, delivery access, and the parts of the plant that can be released while office-floor assembly proceeds.
Compare the free-standing office support deck with other warehouse mezzanine uses and revisit the main Cleveland warehouse planning.
Room-brief consultation
Office-floor arrangement
Steel and room scope
Plant assembly coordination
Office-floor scope and access questions
Confirm the room brief and occupied-space requirements before agreeing the platform arrangement.
Discuss Euclid office floors with Cleveland Mezzanines
Contact us at the Solon address below to review room needs, working heights, and staff access.
Cleveland Mezzanines
Address
30575 Bainbridge Road
Suite 130, Unit E
Solon, OH 44139
Phone
(888) 553-7276Business Hours
Monday - Friday: 8:00 AM - 6:00 PM
Saturday: Closed
Sunday: Closed
More plant and warehouse applications
These pages cover other deck uses for a facility team comparing occupied space with storage and handling needs.
Bring supervision closer to production
Describe the office space your staff need and the plant routes the supporting level must respect.