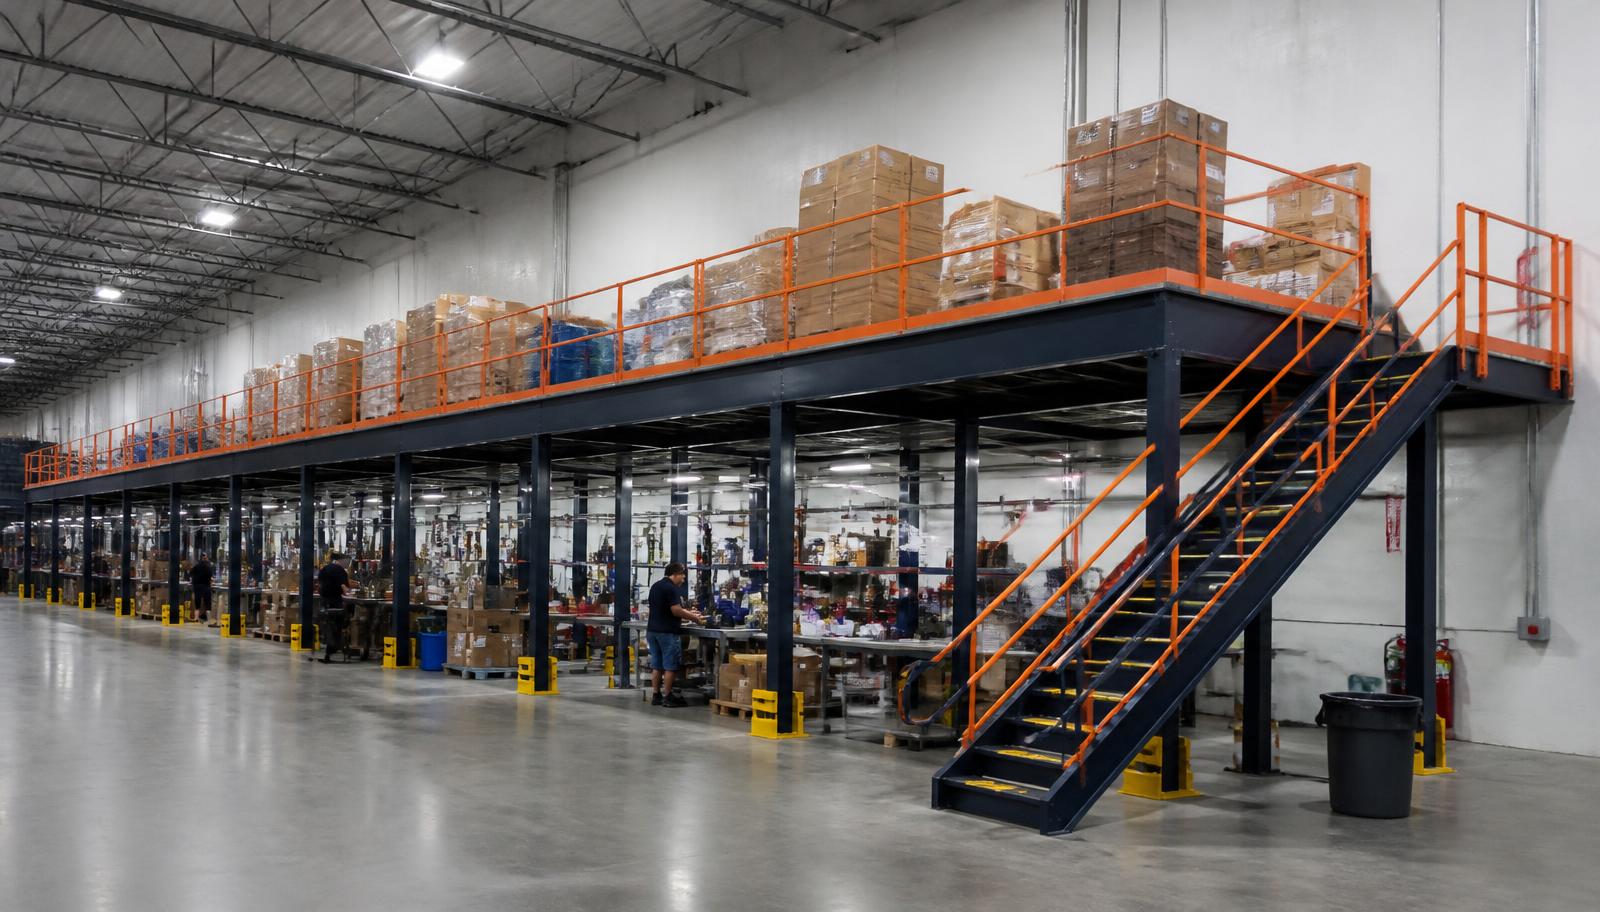
Warehouse Mezzanines in Willoughby, OH
We design warehouse mezzanines in Willoughby for manufacturing kitting benches that need components and work space together. Warehouse mezzanine systems can separate kit preparation from the machine floor, with parts replenishment and finished-kit collection arranged at the edge of the task.
Describe what goes into each kit, the bench space staff need, and the way completed work reaches production. Those connections should determine the added level before its dimensions are chosen.
The warehouse mezzanine bench-and-shelf proposal
We prepare the mezzanine quote around the kit sequence, bench positions, component weights, available height, and transfer equipment. The proposal lists the selected frame and access components with surface, delivery, and installation scope. A drawing of both floors shows whether the kitting arrangement fits the ongoing manufacturing work.
Evaluate panels, grating, and tread plate against bench loads, cart wheels, and loose components. Draw completed-kit holding with its load contacts separate from circulation.
For Willoughby installation, experienced installation crews we schedule and manage assemble the agreed package with staging coordinated around manufacturing access. Set the floor areas available for frame work and the routes for incoming steel before delivery arrangements are finalized.
Review a free-standing kitting floor and compare alternative industrial working-level layouts with Cleveland warehouse planning.
Kit-bench consultation
Shelf and operator drawing
Surface contact assessment
Manufacturing staging agreement
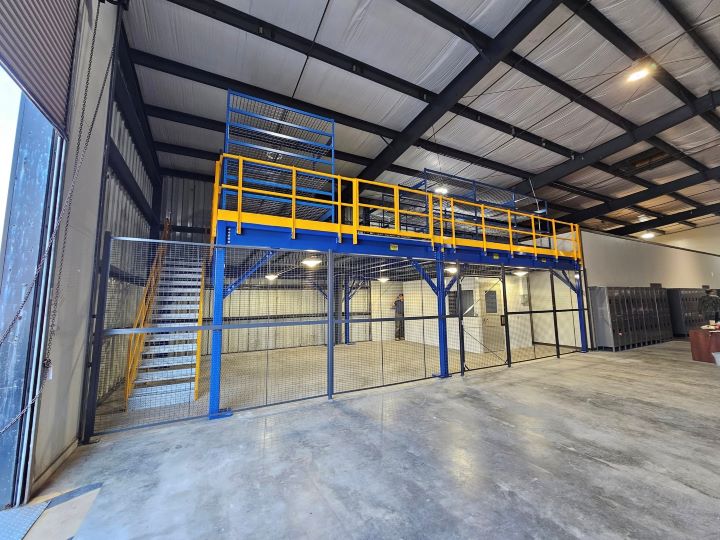
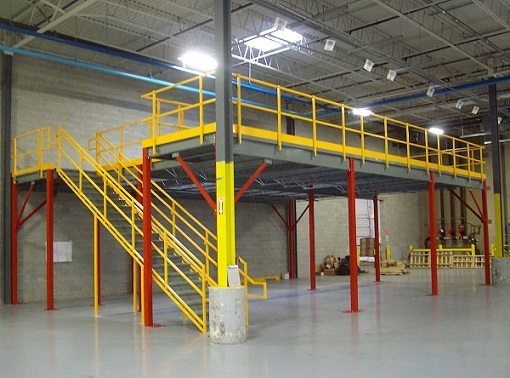
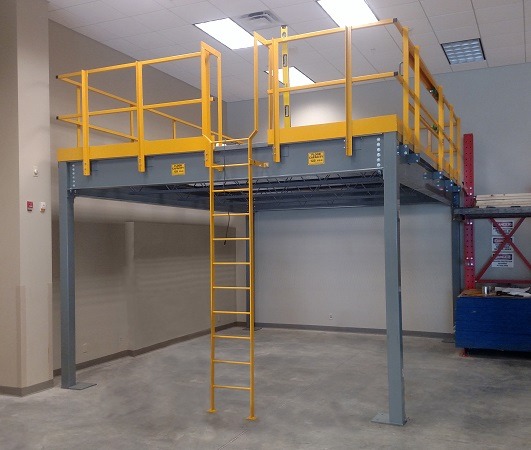
Mezzanine bench layouts for changing shifts
Multi-shift manufacturing requires a collection arrangement that the next crew can understand and operate. Humid conditions in non-air-conditioned plants also deserve review for occupied bench space upstairs, with heating and cooling addressed if an enclosed support room is included.
Kit-bench layout discussion
- Kit bench operator room
- Component shelf positions
- Completed-kit holding space
- Production transfer equipment
Plan an industrial mezzanine quote in Willoughby
Share your kit contents, bench needs, and production transfer method. Talk about the preparation floor at (888) 553-7276.
Kit-bench package checklist
- Kit-bench consultation
- Shelf and operator drawing
- Surface contact assessment
- Manufacturing staging agreement
- Collection-route confirmation
Kitting-floor purchasing decisions
Compare working area, combined shelf loads, and the manufacturing sequence before ordering.
Kitting mezzanines in Willoughby manufacturing buildings
An industrial mezzanine for bench kitting brings the new frame, deck, stairs, rails, and loading gates into one working layout. Include operator space and stocked components around each bench, not just table dimensions. Supporting columns below are placed against the machine and material routes that remain on the main floor.
Lake County’s mid-size buildings can offer 24–32 ft clear, but bench work needs measured usable heights at the proposed bay. Reserve room for staff movement above and production below, with lighting and overhead members identified before agreeing the deck position.
Component handoffs across the east corridor
Willoughby manufacturing in the I-90 east corridor needs the kit-to-production transfer kept distinct from replenishment. Nearby Mentor machining can emphasize heavier tooling loads, which should not be substituted for a bench-kitting brief. Wickliffe specialty manufacturing may group supplies differently; compare those handoffs when deciding which parts belong beside each workstation.
Connect Willoughby bench plans with our Solon contact
Use the details below to discuss kit preparation, available working heights, and manufacturing access.
Cleveland Mezzanines
Address
30575 Bainbridge Road
Suite 130, Unit E
Solon, OH 44139
Phone
(888) 553-7276Business Hours
Monday - Friday: 8:00 AM - 6:00 PM
Saturday: Closed
Sunday: Closed
Other Lake County and production applications
Follow these pages to compare different inventory and occupied-work requirements for an additional facility.
Move kit preparation into a planned working area
Describe the component groups and bench activity that need a separate floor beside manufacturing.