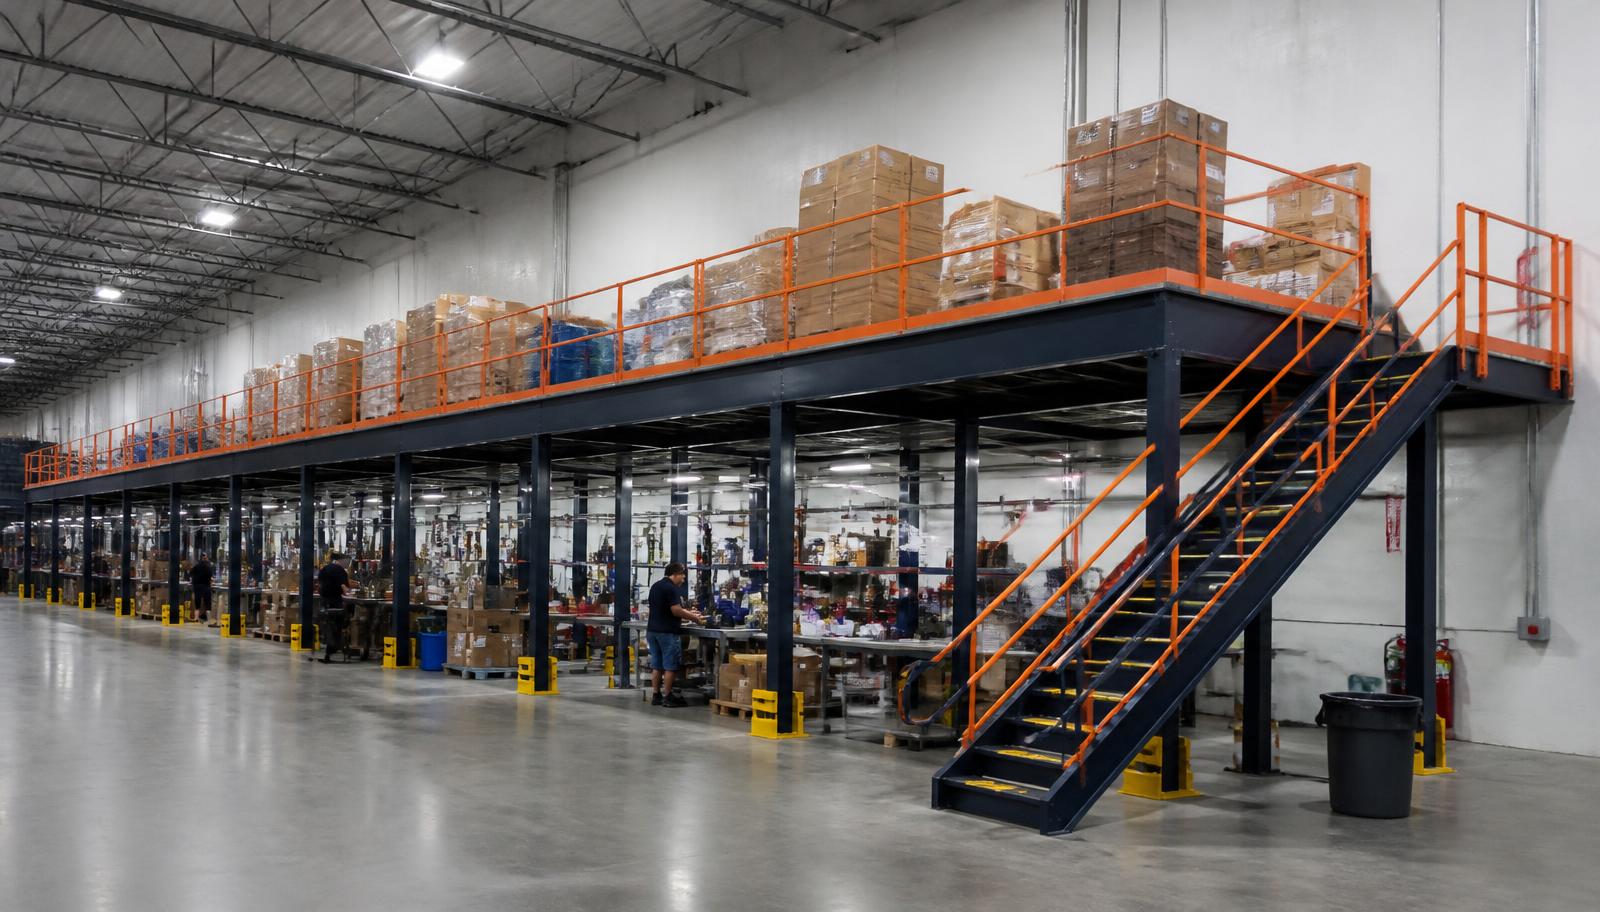
Warehouse Mezzanines in Independence, OH
We design warehouse mezzanines in Independence for enclosed operations offices above light-industrial and flex work areas. A warehouse mezzanine can create a room for scheduling and coordination inside the building you occupy, while the activities needing floor access remain beneath it.
Set the room brief before asking for deck dimensions. Staff numbers, furniture, circulation, and the trips between the office and the operating floor establish whether the proposed second level will serve the work.
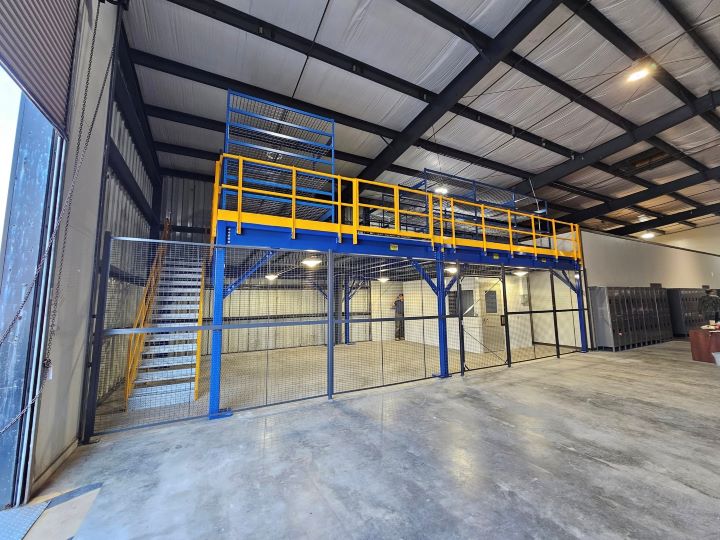
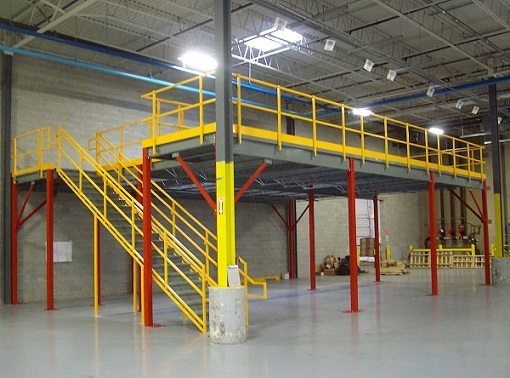
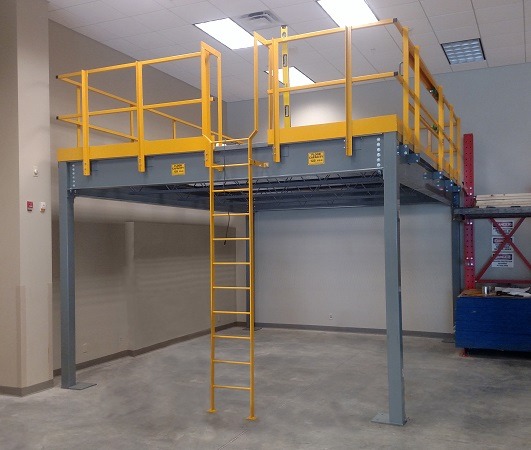
Mezzanine room planning for year-round occupancy
Cold lake-effect winters and humid summers make heating and cooling part of the enclosed-office discussion in non-air-conditioned buildings. Set those requirements alongside the room layout instead of assuming a steel deck alone provides a suitable occupied space.
Room-support brief
- Operations room outline
- Furniture position plan
- Staff access connection
- Enclosed-room load brief
Define the industrial mezzanine room-support scope
The mezzanine layout starts with room outlines, furniture positions, usable clearances, and the floor activity beneath. We place stairs and columns against that information, then price the selected platform and access package. Clarify which enclosed-room work belongs outside the steel supply scope rather than leave it implied.
Discuss panel decking against room loads and the intended furniture arrangement. Tread plate or grating may have other applications, but surface choice should follow the occupied-room brief. The platform and its room requirements must agree before ordering.
For Independence work, experienced installation crews we schedule and manage assemble the specified frame and access components. Delivery staging and the spaces your team can release are coordinated with the operating floor, including staff routes during the assembly sequence.
Consider our independent room-support frame and the available mezzanine floor applications alongside Cleveland warehouse planning.
Occupied-room consultation
Furniture and access drawing
Platform supply definition
Operating-area assembly plan
Office mezzanines for Independence flex buildings
An industrial mezzanine supporting occupied rooms needs the room arrangement and steel supports considered together. Our supply includes new framing, decking, stairs, and handrails, with loading gates where the brief requires them. Define room-related loads and the access route so the platform quote has a clear purpose.
Flex and light-industrial arrangements can change as tenants adapt their existing space. A self-supporting frame does not rely on roof or wall attachment, but the selected footprint still needs checking against available height, room circulation, and the work that remains below.
Room access at the I-77 and I-480 junction
At Independence’s I-77 connection, show the incoming vehicle approach when choosing the office stair position. Around I-480, preserve the light-industrial handling route beneath the rooms. Nearby Valley View distribution provides a useful contrast: an office floor needs staff access planned differently from a dispatch-preparation deck.
Questions before adding occupied rooms
Review room dimensions and supply boundaries, then discuss any likely change of building.
Request a warehouse mezzanine plan in Independence
Describe the offices your operation needs and the floor activities underneath. Discuss your room brief at (888) 553-7276.
Room-platform scope notes
- Occupied-room consultation
- Furniture and access drawing
- Platform supply definition
- Operating-area assembly plan
- Future location discussion
Contact Solon about Independence room platforms
Use the address below to discuss enclosed-room needs and their connection with the working floor.
Cleveland Mezzanines
Address
30575 Bainbridge Road
Suite 130, Unit E
Solon, OH 44139
Phone
(888) 553-7276Business Hours
Monday - Friday: 8:00 AM - 6:00 PM
Saturday: Closed
Sunday: Closed
Related southeast office and working-floor uses
These pages offer contrasting platform purposes when your team is assessing rooms alongside material-handling space.
Make coordination space part of the building plan
Share the rooms and staff connections that would bring operations planning closer to the work.