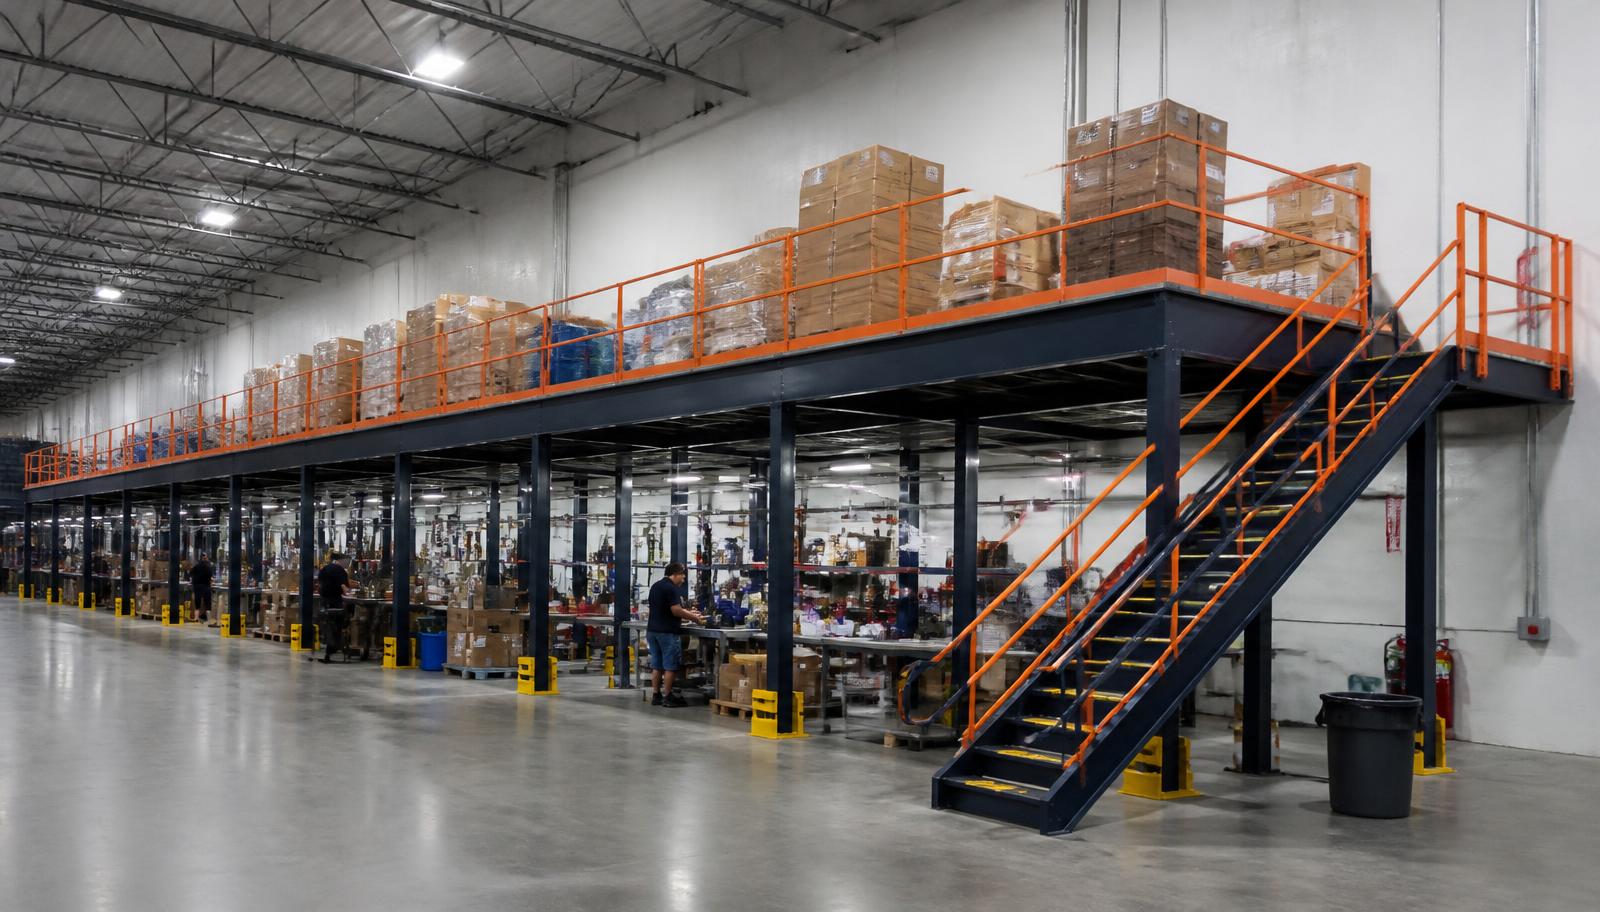
Warehouse Mezzanines in Medina, OH
We plan warehouse mezzanines in Medina for incoming-parts sorting before manufacturing stock joins production. Warehouse mezzanine systems can give identification, grouping, and short-term parts holding their own level rather than let those tasks spread across the receiving floor.
Trace the handoff from delivery to sorting and then to the next work area. A second floor should separate the sorting task without creating a long return trip for every group of components.
Sorting mezzanines in Medina manufacturing space
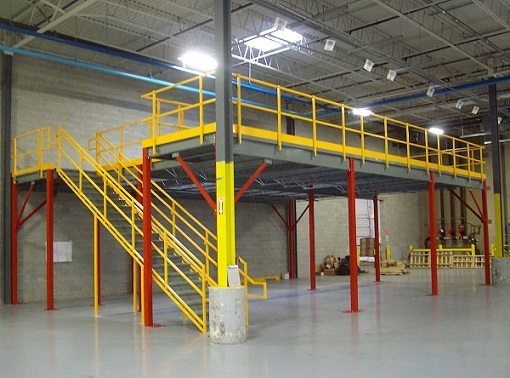
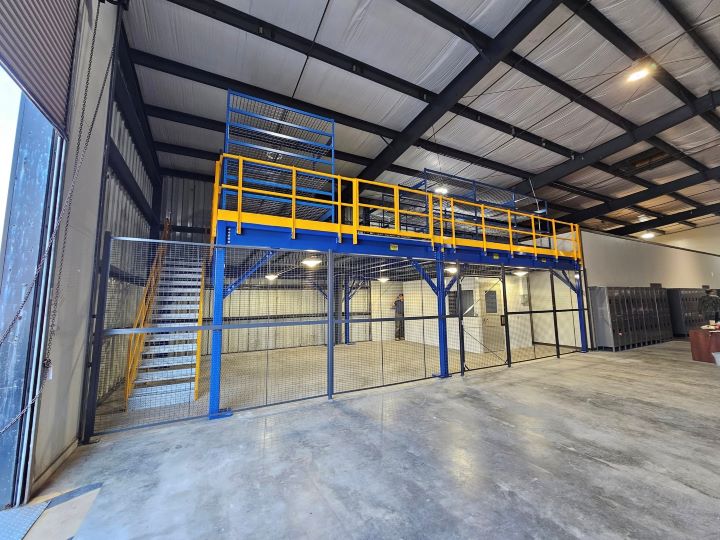
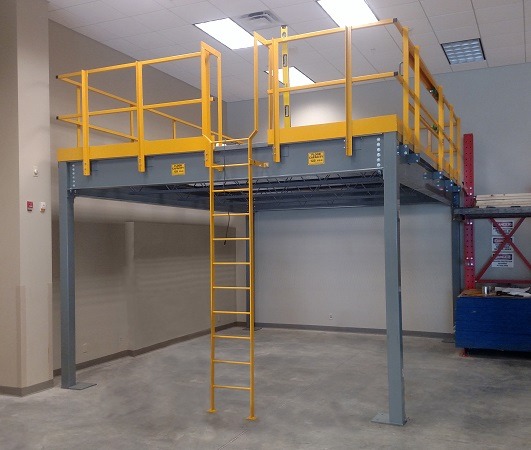
A warehouse mezzanine for incoming parts needs working positions and waiting quantities drawn together. We supply a new steel frame, decking, stairs, handrails, and loading gates around the intended movements. Bench loads and stored components are assessed with loaded carts rather than as isolated pieces of the brief.
The frame can support its own deck without attaching to the building walls or roof. Column positions still need to leave the receiving floor workable, and the usable height above and below must suit the proposed sorting activity. Measure the specific bay before treating it as spare capacity.
Incoming-parts movement along I-71
Medina manufacturing and distribution along I-71 makes the receiving-to-sorting connection the starting point. Nearby Strongsville distribution can call for outbound packing instead of incoming classification. Across the airport-area corridor around Brook Park, receiving approaches may compete with manufacturing handoffs; comparing those routes helps question the new gate location.
Mezzanine planning around receiving activity
Multi-shift manufacturing needs incoming stock and assembly access considered across shift changes. Humid summers in non-air-conditioned plants also matter for people sorting components upstairs; occupied enclosed support rooms require heating and cooling for year-round work.
Incoming-parts planning notes
- Incoming component groups
- Waiting-stock quantities
- Sorting bench arrangement
- Receiving handoff position
Discuss a storage mezzanine proposal in Medina
Show the parts waiting in receiving and the grouping stages you want to separate. Talk through those inputs at (888) 553-7276.
Incoming-floor proposal details
- Intake-process consultation
- Sorting positions and quote
- Loaded-cart surface review
- Receiving assembly access
- Stock handoff confirmation
Specify the warehouse mezzanine receiving package
Our mezzanine quote identifies the sorting footprint, component loads, loading position, stairs, and selected surface alongside delivery and assembly scope. The drawing follows the incoming-parts sequence so the package can be assessed against the work it is meant to separate.
Compare panels, grating, and tread plate against component sizes, loaded wheels, and concentrated waiting stock. Mark cart turning positions and load contact points.
Medina installation is coordinated through experienced installation crews we schedule and manage after receiving access and staging positions are agreed. Identify which sorting or production areas can be released, and how deliveries reach the assembly zone, before the sequence is confirmed.
Evaluate a free-standing sorting level together with the broader warehouse mezzanine alternatives and Cleveland warehouse planning.
Intake-process consultation
Sorting positions and quote
Loaded-cart surface review
Receiving assembly access
Incoming-parts floor decisions
Settle the cost inputs, building fit, and receiving access before ordering the platform.
Review Medina intake plans with our Solon contact
Call using the details below to connect your receiving sketch with the proposed component-sorting level.
Cleveland Mezzanines
Address
30575 Bainbridge Road
Suite 130, Unit E
Solon, OH 44139
Phone
(888) 553-7276Business Hours
Monday - Friday: 8:00 AM - 6:00 PM
Saturday: Closed
Sunday: Closed
Other distribution and plant planning locations
Compare these deck applications when different facilities need different intake, storage, or order-handling arrangements.
Give incoming components room for sorting
Describe the stock that waits in receiving and the next handling step it needs to reach.